_ArticleHeroV3.jpg?language=en)
When you picture a stately two-story home with a symmetrical facade, shuttered windows, and a central doorway framed by columns, you’re likely imagining a colonial house. But what is a colonial style home exactly? More than just an architectural style, the colonial home is a piece of history that continues to inspire modern living today.
From the colonial era to the present, these homes have been admired for their balance, durability, and versatility. In this guide, we’ll explore colonial architecture, colonial house plans, and the different variations, from Dutch colonial to French colonial, so you’ll have a full understanding of why this design remains so popular today.
The Roots of Colonial Architecture
Colonial style homes trace their origins back to the colonial period of the 1600s and 1700s, when European settlers brought their building traditions to the New World. Influences from British colonial architecture, Dutch colonial, French colonial, Spanish colonial, and German colonial styles created a rich blend of designs adapted to the climates and resources of different regions.
Over time, these houses became hallmarks of American architecture, evolving into American colonial homes that reflected both practicality and aesthetics. The colonial house style wasn’t about extravagance, rather it was about creating a functional living space for families.
Defining Features of a Colonial Style House
So, what is a colonial style home at its core? While details vary depending on the specific colonial architecture, most colonial homes share these key features:
Symmetrical facade – The hallmark of colonial house style, with evenly spaced windows and a centered front door.
Two stories – Classic colonial homes typically rise two full stories, creating distinct zones for living space and bedrooms.
Central entryway – Many colonial style homes feature a prominent doorway framed with pilasters, pediments, or columns.
Rectangular shape – Colonial house plans are often simple and box-like, emphasizing balance.
Steep gabled roof – Provides structure and character to the overall design.
Fireplaces – Historically central to heating, fireplaces often appear in multiple rooms.
Functional colonial house plans – First floors are typically devoted to common areas like the dining room and living room, while bedrooms are upstairs.
Popular Types of Colonial Style Homes
Colonial architecture encompasses a wide variety of substyles, each shaped by region, culture, and history. Let’s explore some of the most popular colonial style homes you’ll see across America.
American Colonial
The American colonial is the foundation of colonial architecture. These colonial homes, often built during the colonial era, reflect influences from European settlers but adapted to local needs. American colonial homes are sturdy, balanced, and straightforward.
Georgian Colonial
Georgian colonial homes, popular in the 1700s, emphasized symmetry, proportion, and elegance. With brick exteriors, multi-pane windows, and decorative crown moldings, Georgian colonial houses showcased refinement during the colonial period.
Dutch Colonial
Dutch colonial homes are easy to spot thanks to their gambrel roofs (those iconic barn-like curves that maximize the living space on the second floor). Dutch colonial revival architecture brought these houses back into popularity during the early 20th century.
French Colonial
French colonial homes, especially in Louisiana and the Mississippi Valley, are known for their raised basements, wide porches, and tall windows. Designed for humid climates, these houses embraced outdoor living space and ventilation.
Spanish Colonial
Spanish colonial homes, influenced by Spanish colonial revival architecture, are characterized by stucco walls, red tile roofs, and arched entryways. They’re especially common in southern states like California and Florida.
Colonial Revival
Colonial revival homes surged in popularity in the late 19th and early 20th centuries. Colonial revival style homes drew inspiration from early American colonial architecture, blending historic charm with modern living. This movement made the colonial style accessible to a new generation of homeowners.
Colonial House Plans: A Practical Approach
Colonial house plans are all about functionality and efficiency. The typical colonial house plan tends to include the following basic elements:
Main floor – Living space, dining room, kitchen, and sometimes a study.
Second floor – Bedrooms and bathrooms, maximizing privacy.
Central hallway – Connecting all rooms in a straightforward layout.
Symmetrical design – Every room has balance, contributing to the overall colonial style home feel.
Modern colonial house plans often adapt this traditional approach by opening up the dining room and living area into an open floor plan, blending old-world balance with modern living preferences.
Colonial Style Architecture in Modern Real Estate
In today’s real estate market, colonial style homes remain among the most popular. Buyers often appreciate their timeless design, flexible house plans, and historical charm. Colonial homes can be found from New England colonial villages to southern Spanish colonial neighborhoods, making them one of the most widespread styles in American real estate.
Modern colonial homes update traditional colonial architecture with open layouts, larger kitchens, and energy-efficient features. While the symmetrical facade remains intact, the interiors often adapt to modern living demands.
Interior Design Ideas for Colonial Homes
Colonial style architecture sets the stage, but interior design brings it to life. Here are a few design ideas to complement colonial homes:
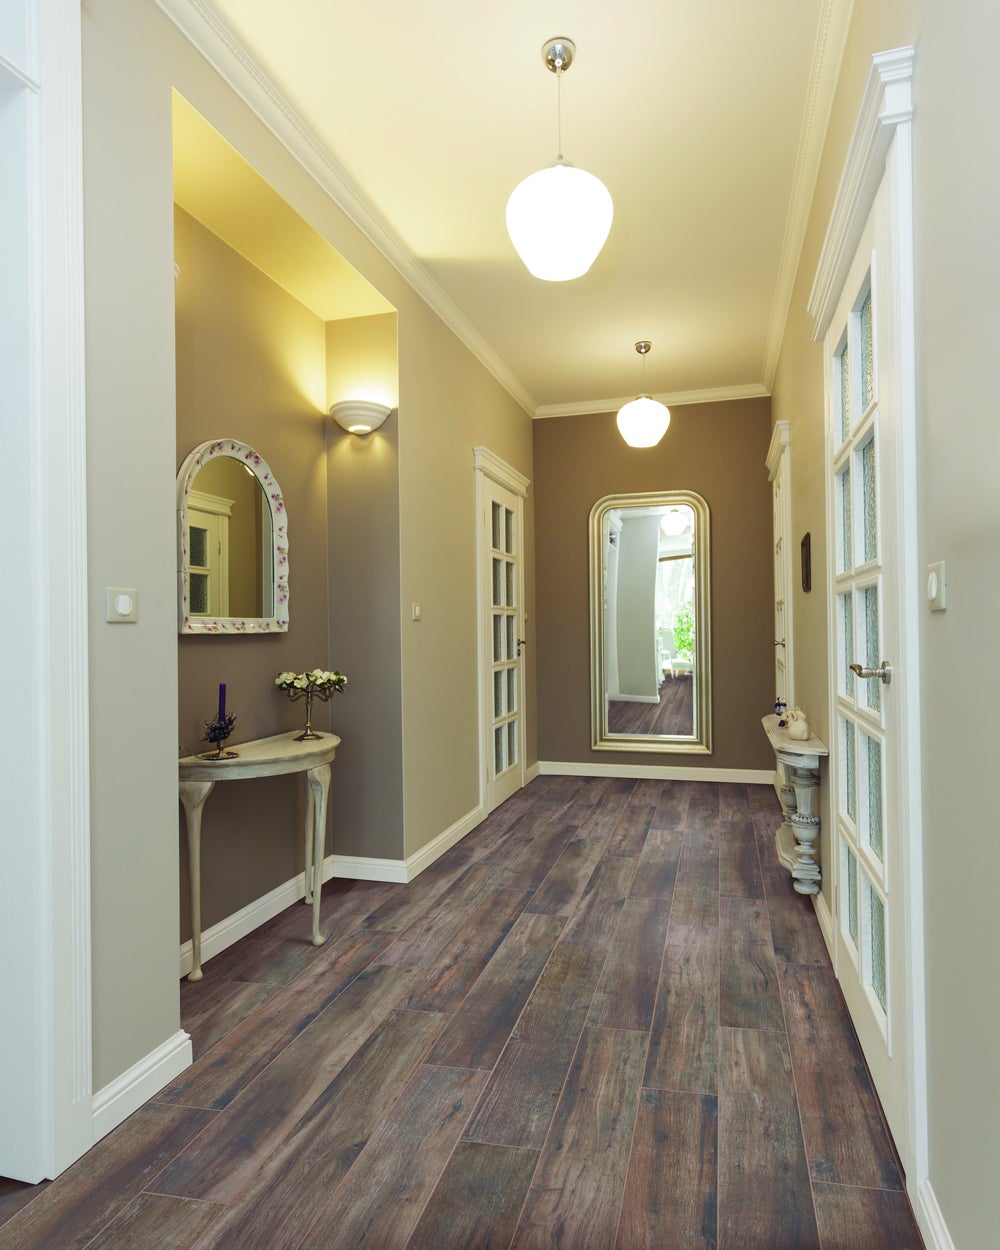
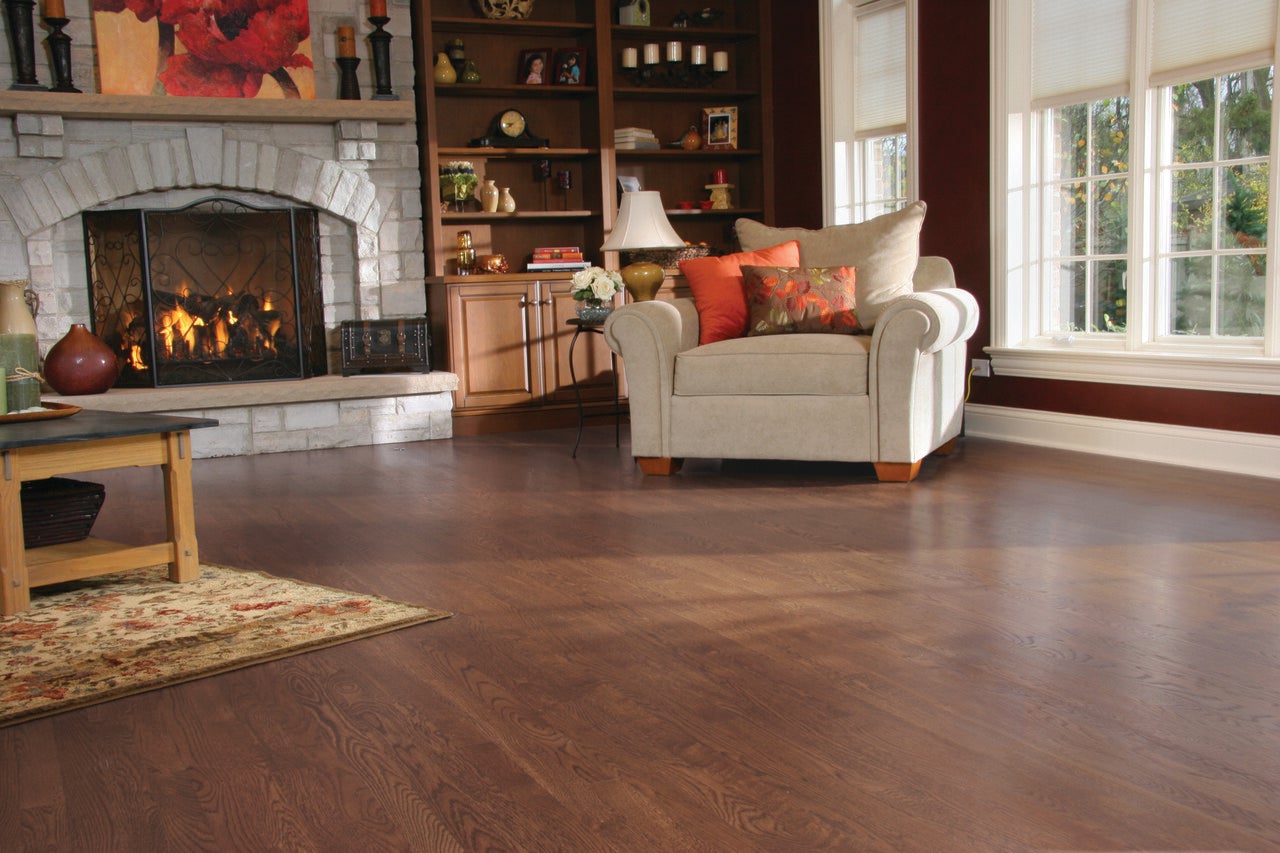
- Flooring: Hardwood floors are classic in colonial style homes. Wide-plank hardwood options add character and durability.
- Colors: Neutral tones with bold accents (like navy or deep green) reflect colonial period palettes while suiting modern living.
- Furniture: Pieces with traditional lines, complemented by modern accents, create balance.
- Lighting: Chandeliers in the dining room or lantern-style fixtures can enhance the colonial revival style.
- Outdoor living space: Patios and porches expand the living area, especially in French colonial or Spanish colonial homes.
Colonial Style Homes Across America
Colonial style homes vary depending on region. For instance, New England colonial houses often feature clapboard siding and steep gabled roofs while Southern French colonial homes tend to highlight raised basements and wide porches. Spanish colonial homes in California are recognizable due to their emphasis on stucco walls and tiled roofs, a start difference from the more symmetrical, brick Georgian colonial houses in the Mid-Atlantic regions. Across the Atlantic, British colonial architecture can still be seen in parts of the Caribbean, reflecting the global reach of this style.
No matter the variation, colonial homes continue to inspire architects, designers, and homeowners alike.
Why Homeowners Love Colonial Style Homes
Colonial homes remain favorites for many reasons:
Timeless architecture – The colonial house style is recognized and admired worldwide.
Flexible house plans – Colonial house plans adapt well to modern renovations and expansions.
Durability – Colonial architecture was built to last, and many homes from the colonial era still stand today.
Cultural heritage – Colonial architecture connects homeowners to history.
Final Thoughts
So, what is a colonial style home? At its core, it’s an architectural style rooted in the colonial era, shaped by European settlers, and refined through centuries of American architecture. From Dutch colonial revival to French colonial, from Spanish colonial revival to Georgian colonial, the colonial style home reflects balance, beauty, and practicality. And with modern living updates, like open layouts, durable flooring, and energy-efficient upgrades, colonial style homes continue to meet the needs of today’s homeowners.
Looking to update your colonial style home in one of the Empire Today® service areas? We're happy to help! Schedule your FREE in-home estimate today to get started!